
BEDS4
BATHS2 full
SQUARE FEET2,102
MLS#1240690
STATUSActive
PROPERTY TYPEResidential - Single Family
SCHOOLMustang
Property Description
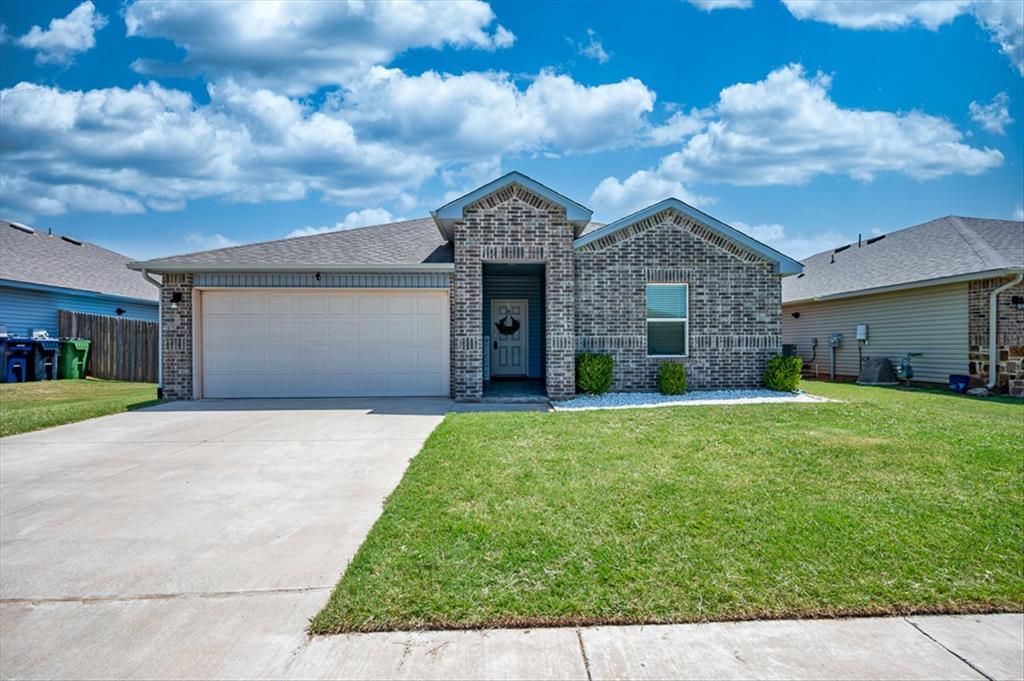
Welcome to 3512 Moraine Drive in Yukon, Oklahoma! Originally built by D.R. Horton, this spacious 4-bedroom, 2-bath home offers 2,102 square feet of thoughtfully designed living space with an open-concept layout and minimal wasted square footage.The oversized kitchen is the heart of the home, featuring a gas stove, abundant cabinet and countertop space, and a massive triangular island ideal for meal preparation, casual dining, entertaining, and gathering with family and friends. The kitchen opens seamlessly to the dining and living areas, creating a bright, comfortable flow throughout the main living space.The generously sized primary bedroom includes a private sitting area that can be used as a reading nook, home office, exercise area, or relaxing retreat. Three additional bedrooms provide flexibility for family, guests, hobbies, or working from home. Outside, the ample fenced backyard offers plenty of space for pets, play, gardening, and outdoor entertaining.Conveniently located between Yukon and Mustang with access to shopping, restaurants, schools, parks, I-40, the Kilpatrick Turnpike, and the Oklahoma City metro. With spacious rooms, an efficient floor plan, and excellent everyday functionality, this Yukon home is ready for its next owner.
Property Features
Property Type: Residential - Single Family
Garage: 2
Heating: Gas
Home Style: Traditional
Lot Size: 0.17 Acres
Roof Type: Composition
Taxes: $3,319
Year Built: 2021
Amenities
Patio-Covered
Feature Descriptions
Association Fee Includes: Common Area Maintenance
Days on Site: 7
Exterior: Brick & Frame
Fireplace: None
HOA Fee: $220
Lot: Interior Lot
Storm Shelter: No
Local Schools
High School: Mustang HS
Middle School: Canyon Ridge IES,Mustang Central MS
Elementary School: Riverwood ES
School District: Mustang
Listed By / Shown By
Listed By
Agency Name: Legacy Real Estate Group
Agent Name: Rosana Trujillo
Agency Phone: (405) 759-2211

Shown By
Agent Name: Amber Rios
Agent Phone: Cell: (405) 466-5584
Agency Title: Chinowth & Cohen

Estimate Your Payment
Estimated Payment
$ 1,019.17 per month $656.54 Principal & Interest $276.58 Property Tax $86.04 Homeowner's Insurance
3512 Moraine Drive | MLS# 1240690
This single family home located at 3512 Moraine Drive, Yukon, OK 73099 is currently listed for sale with an asking price of $295,000. This property was built in 2021 and has 4 bedrooms and 2 full baths with 2102 sq. ft. Moraine Drive is located within the Mustang school district. Search Yukon real estate on arios.ccoklahoma.com today.